

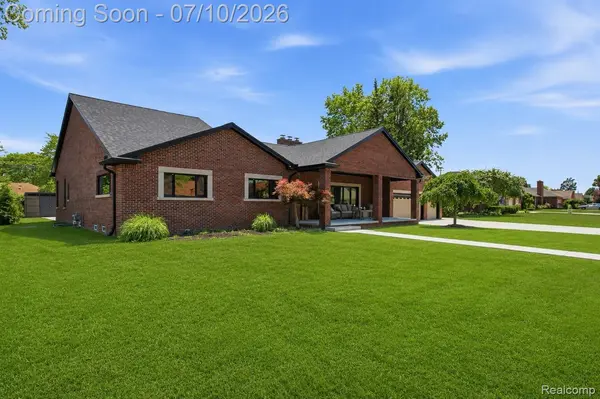

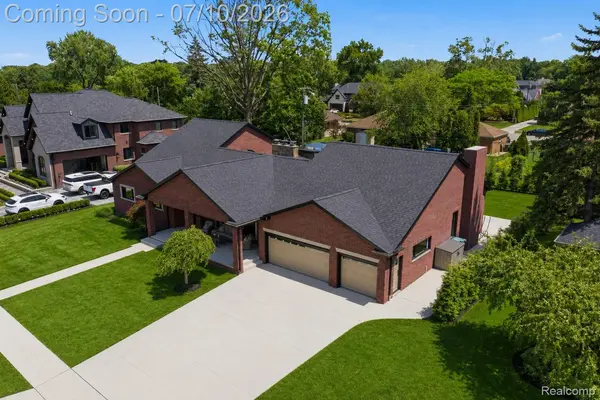

600 WOODCREST DR Dearborn, MI 48124
4 Beds
3 Baths
3,089 SqFt
Open House
Fri Jul 10, 5:00pm - 7:00pm
Sat Jul 11, 12:00pm - 3:00pm
UPDATED:
Key Details
Property Type Single Family Home
Sub Type SingleFamilyResidence
Listing Status Coming Soon
Purchase Type For Sale
Square Footage 3,089 sqft
Price per Sqft $566
Subdivision Country Club Estates
MLS Listing ID 20261049958
Style Ranch
Bedrooms 4
Full Baths 2
Half Baths 1
Year Built 1953
Lot Size 0.350 Acres
Acres 0.35
Property Sub-Type SingleFamilyResidence
Property Description
"All showings will occur during the open house ONLY on Friday 5-7pm & Saturday from 12-3, all offers will be reviewed on Sunday at 5pm"
Experience luxury living in the prestigious Country Club Estates, where timeless design meets exceptional craftsmanship. This 3100sqft extensively renovated residence has been transformed from top to bottom with an impressive list of premium upgrades, offering the perfect blend of elegance, functionality, and opportunity.
The home features two brand-new kitchens, all-new Andersen windows, a new roof, new brick exterior, and new concrete in both the front and rear of the home, creating outstanding curb appeal and long-term peace of mind.
One of the home's most impressive additions is a spectacular 23' x 27' family room, designed to be the heart of the home. The space is prepped for a fireplace, allowing the next owner to customize the focal point to their personal style. Plumbing has also been roughed in for a future wet bar or sink, making it ideal for entertaining family and guests.
The newly added primary suite has all major infrastructure completed, including framing, plumbing, HVAC, and rough mechanicals. It has been intentionally left unfinished, providing a rare opportunity for the new owner to personalize the finishes and create a truly custom retreat tailored to their own vision.
With virtually every major component already completed and only select finishing touches remaining, this extraordinary home presents a unique opportunity to own a luxury residence while adding your own signature style in one of the area's most sought-after neighborhoods.
A comprehensive list of renovations, upgrades, and improvements is available in the Seller's Disclosure package. Buyers and their agents are encouraged to review the disclosures to fully appreciate the extensive investment made in this remarkable home. "All showings will occur during the open house ONLY on Friday 5-7pm & Saturday from 12-3, all offers will be reviewed on Sunday at 5pm"
Location
State MI
County Wayne
Area Area05093Dearborn
Rooms
Basement Finished
Entry Level, 11 X 12 DiningRoom
Basement Level, 6 X 5 BathFull
Entry Level, 32 X 30 PrimaryBedroom
Entry Level, 12 X 14 Bedroom
Basement Level, 10 X 15 Laundry
Entry Level, 5 X 5 BathLav
Entry Level, 11 X 10 Library
Entry Level, 11 X 6 BathFull
Entry Level, 15 X 22 LivingRoom
Entry Level, 15 X 17 Kitchen
Basement Level, 12 X 15 Bedroom
Entry Level, 11 X 14 Bedroom
Entry Level, 27 X 23 FamilyRoom
Interior
Heating Forced Air, Natural Gas
Cooling Ceiling Fans, Central Air
Fireplaces Type Basement, FamilyRoom, LivingRoom
Fireplace Yes
Laundry LaundryRoom, WasherHookup
Exterior
Exterior Feature Lighting
Parking Features ThreeCarGarage, Attached
Garage Spaces 3.0
Garage Description 30 x 20
Fence Back Yard, Fencing Allowed
Pool None
Community Features Sidewalks
Utilities Available CableAvailable
View Y/N No
Roof Type Asphalt
Garage true
Building
Lot Description Sprinklers
Foundation Basement, Block
Sewer Public Sewer
Water Public
New Construction No
Schools
School District Dearborn
Others
Senior Community false
Acceptable Financing Cash, Conventional
Listing Terms Cash, Conventional
Special Listing Condition ShortSaleNo, Standard
Pets Allowed Cats Ok, Dogs Ok, Yes
