
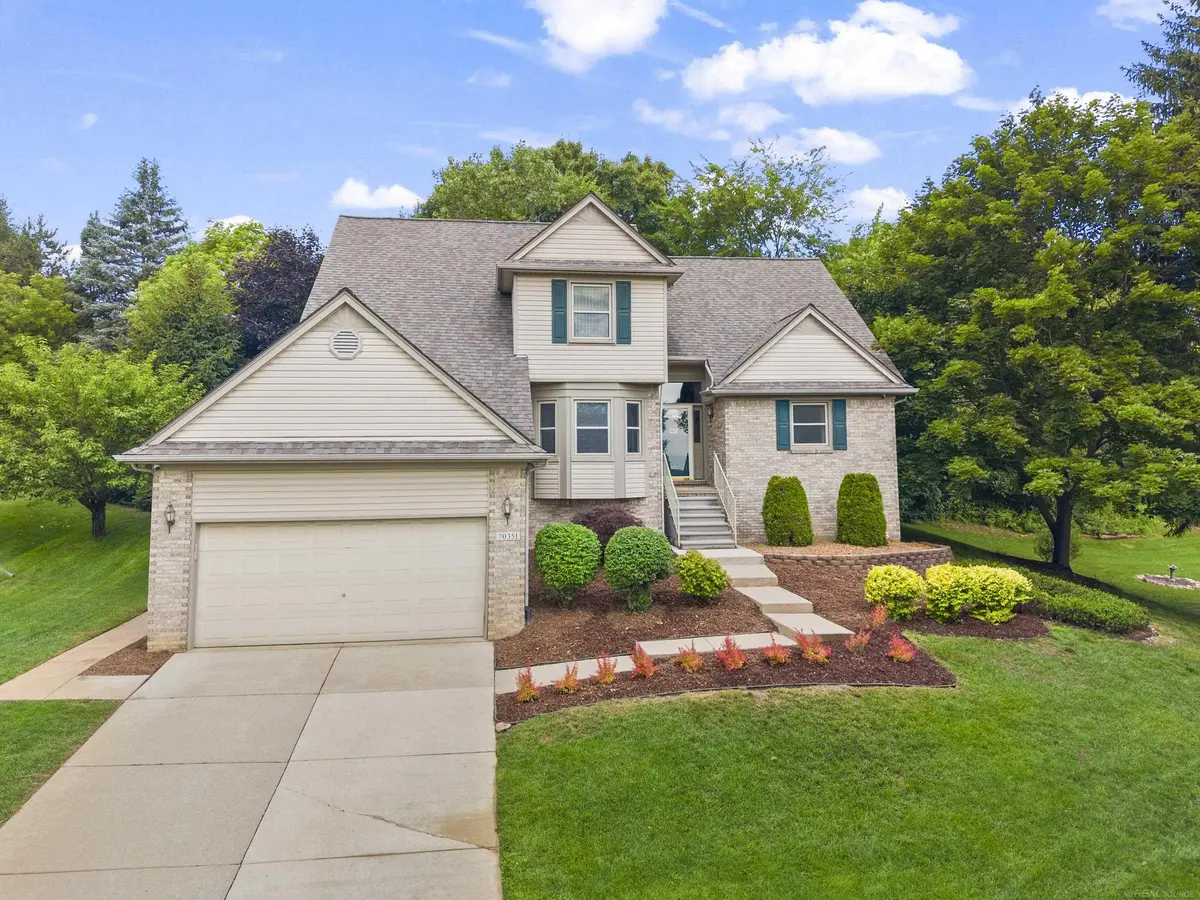
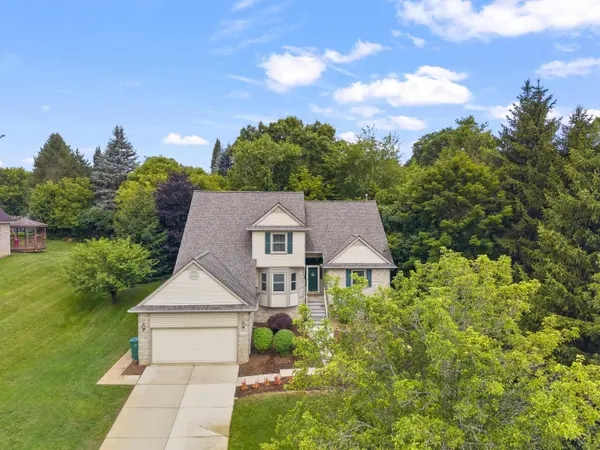
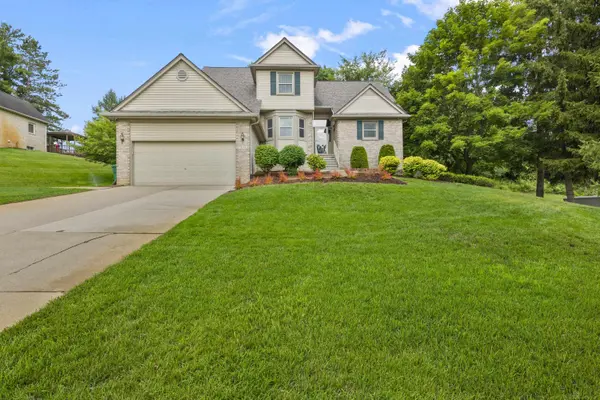
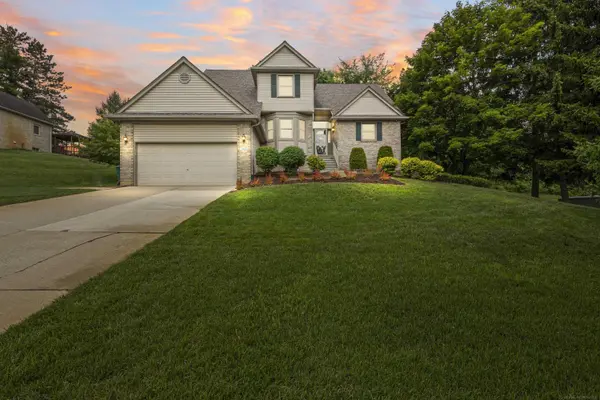
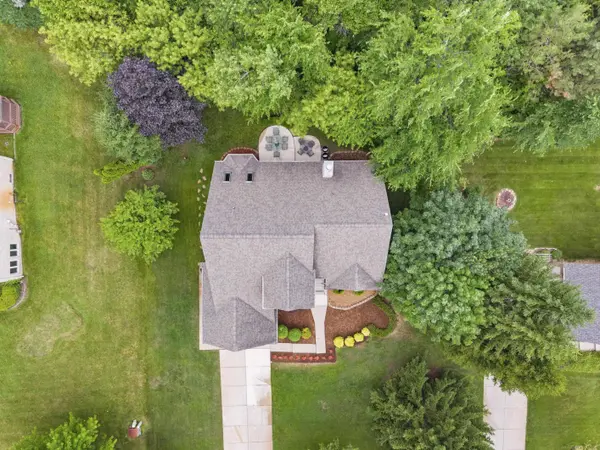

70351 Hillside CT, Bruce Twp, MI 48065
See all 46 photos
70351 Hillside CT, Bruce Twp, MI 48065
REQUEST A TOUR If you would like to see this home without being there in person, select the "Virtual Tour" option and your agent will contact you to discuss available opportunities.
$ 514,900
Est. payment /mo
Save
New

70351 Hillside CT Bruce Twp, MI 48065

3 Beds

4 Baths

2,094 SqFt


UPDATED:

Key Details

Property Type Single Family Home

Sub Type SingleFamilyResidence

Listing Status Active

Purchase Type For Sale

Square Footage 2,094 sqft

Price per Sqft $245

Subdivision Hillside Estates Condominium

MLS Listing ID 58050213967

Style Split Level

Bedrooms 3

Full Baths 3

Half Baths 1

HOA Fees $475/ann

Year Built 1998

Lot Size 0.370 Acres

Acres 0.37

Property Sub-Type SingleFamilyResidence

Property Description

Welcome to this beautifully maintained home in desirable Hillside Estates. This lovely Split Level style home features a Finished Walk Out Basement with a full kitchen,living room, office, bonus space & storage .There is a newer Furnace and A/C (2022). Newer Reverse Osmosis water filter underneath kitchen sink and the refrigerator ice maker. New Dishwasher and Microwave. Walk-in closets. Wood flooring. Wallside windows throughout entry level and second floor. Located within walking distance to historic downtown Romeo, local parks, local cider mills, riding stables, canoeing & award winning Romeo Schools. All appliances will stay. Sale excludes Garage shelving,freestanding basement shelving, and chest freezer in basement.

Location

State MI

County Macomb

Area Area03011Brucetwp

Rooms

Basement Concrete, Finished, Sump Pump, Walk Out Access

Second Level, 15.0*10.0 Bedroom2

Entry Level, 15.0*10.0 Library

Second Level, 11.0*10.0 Bedroom3

Entry Level PrimaryBathroom

Entry Level BathLav

Second Level BathFull

Entry Level, 8.0*5.0 Laundry

Entry Level, 18.0*17.0 GreatRoom

Basement Level BathFull

Entry Level, 15.0*13.0 PrimaryBedroom

Entry Level, 19.0*15.0 Kitchen

Interior

Interior Features CathedralCeilings, EatInKitchen, HighSpeedInternet, JettedTub, WalkInClosets

Heating Forced Air, Natural Gas

Cooling Ceiling Fans, Central Air

Flooring CeramicTile, Hardwood

Fireplaces Type GreatRoom

Fireplace Yes

Exterior

Parking Features TwoandHalfCarGarage, Attached, ElectricityinGarage, Garage, GarageDoorOpener

Garage Spaces 2.5

Pool None

View Y/N No

Garage true

Building

Lot Description Sprinklers

Foundation Basement

Sewer Public Sewer

Water Well

New Construction No

Schools

School District Romeo

Others

Acceptable Financing Cash, Conventional

Listing Terms Cash, Conventional

Special Listing Condition ShortSaleNo, Standard


Realcomp MLS
Listed by Judy Petrocella of Century 21 Professionals
Manar Siba

Manar Siba

Broker Associate | License ID: 046751

+1(248) 410-3171

GET MORE INFORMATION

Name
Phone*
Message

LET'S TOUR THIS HOME! 

70351 Hillside CT