
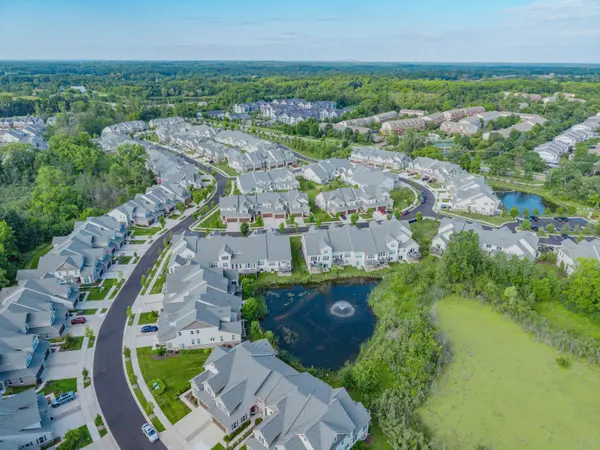

3206 Brackley DR, Ann Arbor, MI 48105
See all 62 photos
3206 Brackley DR, Ann Arbor, MI 48105
REQUEST A TOUR If you would like to see this home without being there in person, select the "Virtual Tour" option and your agent will contact you to discuss available opportunities.
$ 819,900
Est. payment /mo
Open Sun 12PM-2PM

3206 Brackley DR Ann Arbor, MI 48105

4 Beds

4 Baths

2,663 SqFt


Open House

Sun Jul 12, 12:00pm - 2:00pm

UPDATED:

Key Details

Property Type Condo

Sub Type Condominium

Listing Status Active

Purchase Type For Sale

Square Footage 2,663 sqft

Price per Sqft $307

Subdivision North Oaks

MLS Listing ID 81026034170

Style Common Entry Building, Contemporary, Townhouse

Bedrooms 4

Full Baths 3

Half Baths 1

HOA Fees $520/mo

Year Built 2019

Property Sub-Type Condominium

Property Description

Experience luxury, comfort, and convenience in this exceptional Toll Brothers award-winning Vanleer villa in the highly sought-after North Oaks community. Offering over 3,800 finished square feet, this one-of-a-kind home stands apart with extensive builder upgrades, including a finished lower level with a fourth bedroom and third full bath, expanded living room, garage, and deck, soaring cathedral ceilings, and designer finishes throughout - all paired with the ease of low-maintenance condo living. A welcoming foyer opens to a versatile formal dining room that can also serve as a sophisticated home office or living room. Beyond, the spectacular open-concept living space is filled with natural light from a dramatic wall of windows and enhanced by soaring vaulted ceilings and rich wood flooring throughout the main living areas. The chef's kitchen is as beautiful as it is functional, featuring sleek white cabinetry, elegant quartz countertops, premium stainless-steel appliances, and astriking sage-colored island that provides abundant prep space, storage, and casual seating at the breakfast bar. The adjoining dining area and spacious living room flow seamlessly together, creating the perfect setting for both everyday living and entertaining, while offering peaceful views of the private deck and backyard. The luxurious main-level primary suite is a true retreat, where oversized windows frame serene backyard views and fill the space with natural light. Two professionally organized walk-in closets lead to a spa-inspired ensuite bath featuring dual vanities, an oversized tiled shower, and a private water closet. A spacious laundry and mud room with nearby garage access and a convenient powder room complete the main level. Upstairs, two generously sized bedrooms each feature professionally organized walk-in closets and share a beautifully appointed full bath. An open loft provides flexible space for a media room, homework station, reading nook, craft room, or additional lounge area. The professionally finished lower leve

Location

State MI

County Washtenaw

Area Area04092Annarbor

Rooms

Basement Finished, Full, Sump Pump

Upper Level Bedroom2

Basement Level UtilityRoom

Upper Level Bedroom3

Upper Level FamilyRoom

Basement Level Bedroom4

Basement Level GameRoom

Main Level LivingRoom

Basement Level ExerciseRoom

Main Level Kitchen

Main Level PrimaryBedroom

Basement Level BathFull

Main Level Laundry

Main Level BathLav

Main Level Other

Main Level DiningRoom

Upper Level BathFull

Main Level PrimaryBathroom

Interior

Interior Features Pantry, VaultedCeilings, WindowTreatments

Heating Forced Air, Natural Gas

Cooling Ceiling Fans, Central Air

Flooring Carpet, Tile, Wood

Fireplace No

Laundry LaundryRoom, MainLevel, Sink

Exterior

Exterior Feature PrivateEntrance

Parking Features Attached, Concrete, GarageFacesFront, GarageDoorOpener

Garage Spaces 2.0

Pool Community

Community Features FitnessCenter, Sidewalks

Utilities Available CableConnected, NaturalGasConnected

View Y/N No

Roof Type Composition, Shingle

Garage true

Building

Lot Description Sprinklers

Foundation Basement

Sewer Public Sewer, Storm Drain

Water Public

New Construction No

Schools

School District Ann Arbor

Others

Acceptable Financing Cash, Conventional

Listing Terms Cash, Conventional

Special Listing Condition Standard

Pets Allowed Yes

Virtual Tour https://www.zillow.com/homedetails/3206-Brackley-Dr-Ann-Arbor-MI-48105/246184991_zpid/?imxlb=t,0


Realcomp MLS
Listed by Aleksandr Milshteyn of Real Estate One Inc
Manar Siba

Manar Siba

Broker Associate | License ID: 046751

+1(248) 410-3171

GET MORE INFORMATION

Name
Phone*
Message

LET'S TOUR THIS HOME! 

3206 Brackley DR