

40014 Eagle DR, Sterling Heights, MI 48310
See all 66 photos
40014 Eagle DR, Sterling Heights, MI 48310
REQUEST A TOUR If you would like to see this home without being there in person, select the "Virtual Tour" option and your agent will contact you to discuss available opportunities.
$ 349,988
Est. payment /mo
Save
Open Sat 12PM-2PM

40014 Eagle DR Sterling Heights, MI 48310

3 Beds

2 Baths

1,700 SqFt


Open House

Sat Jul 11, 12:00pm - 2:00pm

UPDATED:

Key Details

Property Type Single Family Home

Sub Type SingleFamilyResidence

Listing Status Active

Purchase Type For Sale

Square Footage 1,700 sqft

Price per Sqft $205

Subdivision Easthampton Sub 2

MLS Listing ID 20261048852

Style Split Level

Bedrooms 3

Full Baths 2

Year Built 1977

Lot Size 7,840 Sqft

Acres 0.18

Property Sub-Type SingleFamilyResidence

Property Description

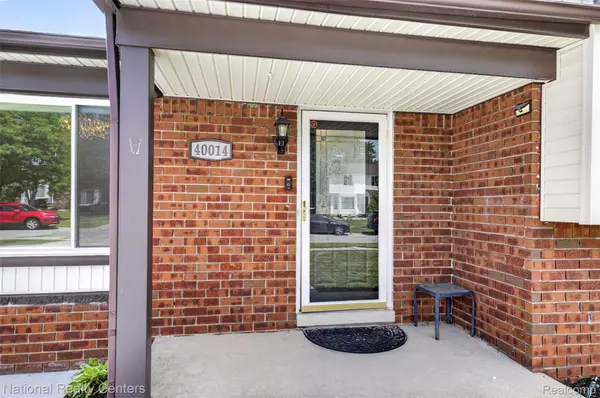
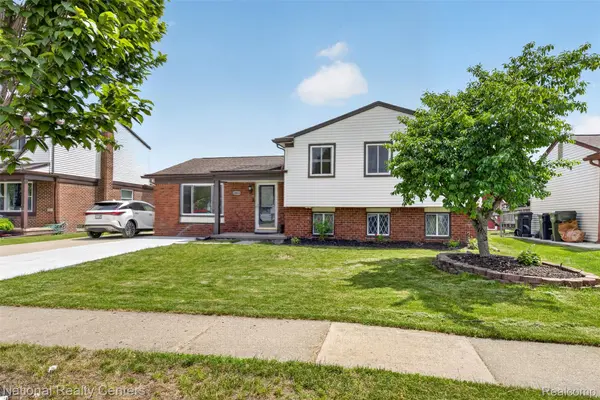
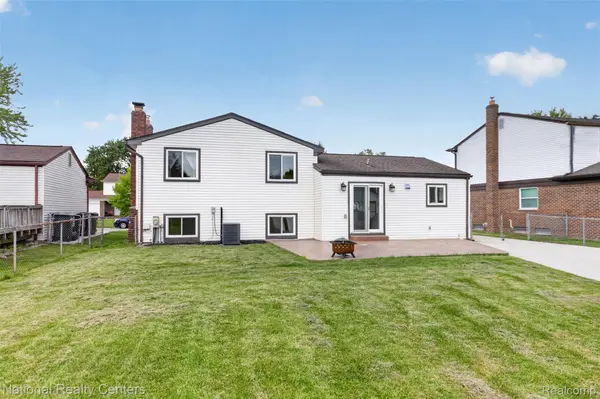
Welcome to this beautifully updated charming tri-level home offering 1700 square feet of living space, a smart, comfortable layout with 3 bedrooms and 2 full baths. Eat-in kitchen with patio access. Recent improvements include New garage and driveway in 2020, Newer windows, siding, a new front wider extended concrete drive way (2026), New furnace & AC (2022), New Patio with stamped concrete, new central vacuum system(2026), new Kitchen, 2 full baths and luxury vinyl plank flooring throughout (2026). The brand new kitchen features a gas range and stainless-steel refrigerator. The extra-large garage includes a dedicated workshop area, and the new concrete driveway provides additional parking. Enjoy a low-maintenance fenced yard for your outdoor relaxation. Located just across street from the park with convenient access to expressways, restaurants, and shopping. The perfect low-maintenance partial brick facade adds to the property's charm. Don't miss this opportunity to make it your own.

Location

State MI

County Macomb

Area Area03101Sterlingheights

Rooms

Entry Level, 9 X 12 Kitchen

Entry Level, 9 X 8 BreakfastNookRoom

Upper Level, 12 X 14 PrimaryBedroom

Upper Level, 10 X 10 Bedroom

Upper Level, 7 X 6 BathFull

Upper Level, 11 X 13 Bedroom

Lower Level, 13 X 22 FamilyRoom

Entry Level, 7 X 6 LivingRoom

Lower Level BathFull

Interior

Interior Features CentralVacuum

Heating Forced Air, Natural Gas

Cooling Ceiling Fans, Central Air

Fireplaces Type FamilyRoom, Gas

Fireplace Yes

Laundry GasDryerHookup, WasherHookup

Exterior

Exterior Feature Lighting

Parking Features TwoCarGarage, Detached, Driveway, GarageDoorOpener

Garage Spaces 2.0

Fence Back Yard, Fenced, Fencing Allowed

Pool None

Community Features Sidewalks

Utilities Available AboveGroundUtilities

View Y/N No

Roof Type Asphalt

Garage true

Building

Foundation CrawlSpace

Sewer Public Sewer

Water Public

New Construction No

Schools

School District Utica

Others

Senior Community false

Acceptable Financing Cash, Conventional

Listing Terms Cash, Conventional

Special Listing Condition ShortSaleNo, Standard

Pets Allowed Cats Ok, Dogs Ok


Realcomp MLS
Listed by Sherry Liu of National Realty Centers, Inc
Manar Siba

Manar Siba

Broker Associate | License ID: 046751

+1(248) 410-3171

GET MORE INFORMATION

Name
Phone*
Message

LET'S TOUR THIS HOME! 

40014 Eagle DR