

14631 Labelle ST, Oak Park, MI 48237
See all 25 photos
14631 Labelle ST, Oak Park, MI 48237
REQUEST A TOUR If you would like to see this home without being there in person, select the "Virtual Tour" option and your advisor will contact you to discuss available opportunities.
$ 399,000
Est. payment /mo
Save
New

14631 Labelle ST Oak Park, MI 48237

4 Beds

2 Baths

1,498 SqFt


UPDATED:

Key Details

Property Type Single Family Home

Sub Type SingleFamilyResidence

Listing Status Active

Purchase Type For Sale

Square Footage 1,498 sqft

Price per Sqft $266

Subdivision The Manhattan

MLS Listing ID 20261051765

Style Colonial

Bedrooms 4

Full Baths 1

Half Baths 1

Year Built 1965

Lot Size 5,662 Sqft

Acres 0.13

Property Sub-Type SingleFamilyResidence

Property Description

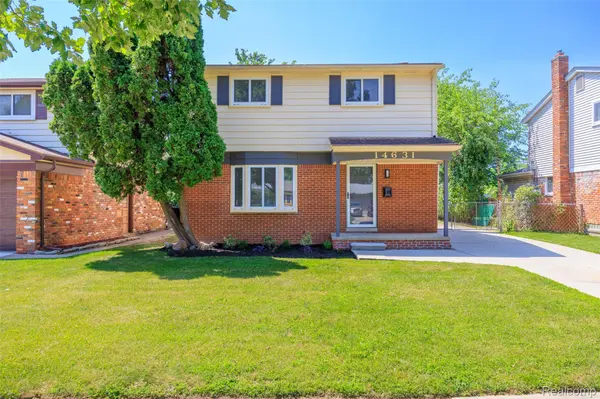
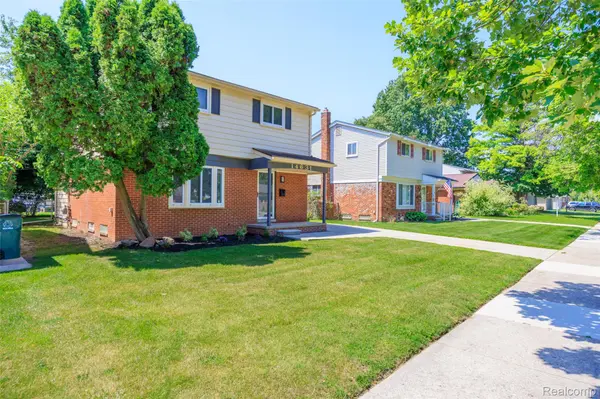
Welcome home to the beautifully reimagined 14631 Labelle St, a turnkey Oak Park masterpiece showcasing four bedrooms, one-and-a-half pristine baths, and an array of high-end designer finishes throughout. From the moment you step through the door, you are greeted by fresh, gleaming hardwood floors that cascade across an open and airy layout. The chef's kitchen serves as the ultimate focal point, beautifully elevated by premium quartz countertops, crisp new cabinetry, and top-tier stainless steel appliances. Retreat to the main spa-like bathroom featuring exquisite porcelain tile and modern fixtures, while brand-new interior doors, custom trim, and a comprehensive top-to-bottom renovation ensure this home feels exactly like brand-new construction. Step outside to find your private oasis in the fully fenced-in backyard, offering the perfect secure setting for outdoor entertaining, pets, and relaxation.

Location

State MI

County Oakland

Area Area02255Oakpark

Rooms

Basement Unfinished

Entry Level, 6 X 5 BathLav

Second Level, 10 X 10 Bedroom

Second Level, 11 X 11 PrimaryBedroom

Entry Level, 11 X 9 Kitchen

Second Level, 11 X 9 Bedroom

Second Level, 10 X 6 BathFull

Entry Level, 21 X 11 FamilyRoom

Entry Level, 16 X 12 LivingRoom

Second Level, 11 X 9 Bedroom

Entry Level, 10 X 9 BreakfastNookRoom

Interior

Heating Forced Air, Natural Gas

Cooling Ceiling Fans, Central Air

Fireplace No

Exterior

Exterior Feature ChimneyCaps, Lighting

Parking Features NoGarage

Fence Back Yard, Fenced

Pool None

View Y/N No

Roof Type Asphalt

Garage false

Building

Foundation Basement, Poured, Slab

Sewer Public Sewer

Water Public

New Construction No

Schools

School District Berkley

Others

Senior Community false

Acceptable Financing Cash, Conventional, FHA, VaLoan

Listing Terms Cash, Conventional, FHA, VaLoan

Special Listing Condition ShortSaleNo, Standard

Pets Allowed Yes


Realcomp MLS
Listed by Avrohom Knopf of KW Domain
Manar Siba

Manar Siba

Broker Associate | License ID: 046751

+1(248) 410-3171

GET MORE INFORMATION

Name
Phone*
Message

LET'S TOUR THIS HOME! 

14631 Labelle ST