
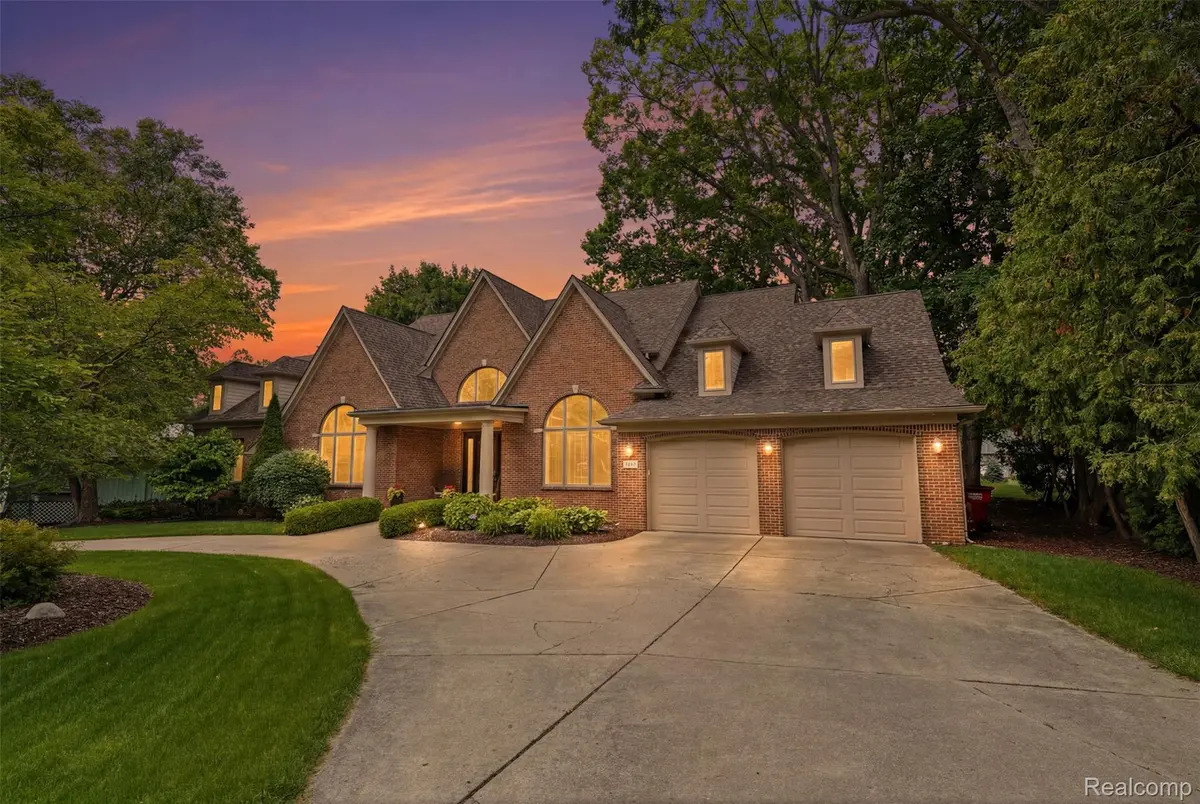
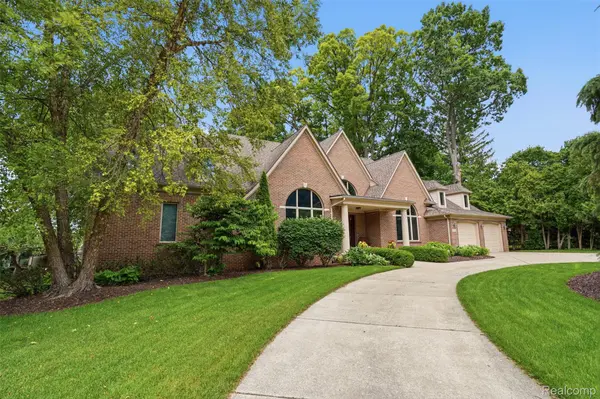


5110 Kitson LN West Bloomfield Charter Township, MI 48324
4 Beds
4 Baths
3,712 SqFt
UPDATED:
Key Details
Property Type Single Family Home
Sub Type SingleFamilyResidence
Listing Status Active
Purchase Type For Sale
Square Footage 3,712 sqft
Price per Sqft $377
Subdivision Cass Lake Woods
MLS Listing ID 20261051663
Style Cape Cod, Colonial
Bedrooms 4
Full Baths 3
Half Baths 1
HOA Fees $600/ann
Year Built 2005
Lot Size 0.440 Acres
Acres 0.44
Property Sub-Type SingleFamilyResidence
Property Description
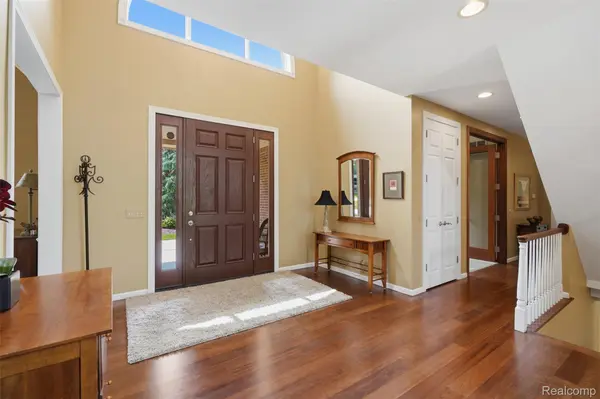
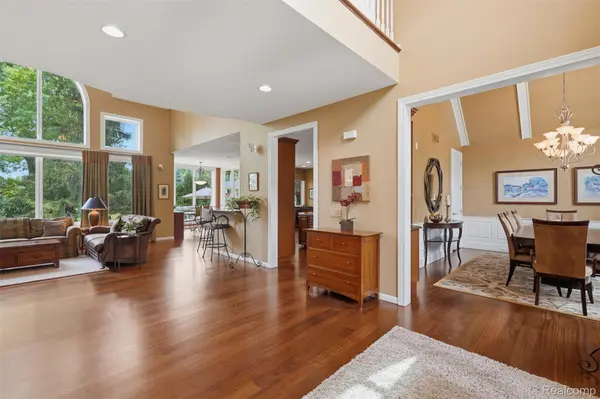
Expansive walls of windows flood the home with natural light while showcasing breathtaking water and garden views, creating a seamless connection between the elegant interior and the beautifully landscaped outdoor living spaces. Multiple patios and exceptional craftsmanship throughout create the perfect setting for entertaining and everyday living. A spacious 3-car garage and well-maintained mechanical systems provide added peace of mind.
This remarkable home offers a rare opportunity to enjoy luxury living and the unmatched lifestyle of all-sports Cass Lake.
Location
State MI
County Oakland
Area Area02181Westbloomfieldtwp
Rooms
Basement Finished, Walk Out Access
Second Level, 12 X 15 Bedroom
Entry Level, 20 X 22 Kitchen
Entry Level, 16 X 13 DiningRoom
Entry Level PrimaryBathroom
Second Level, 12 X 14 Bedroom
Basement Level BathFull
Entry Level, 30 X 24 FamilyRoom
Entry Level, 17 X 20 PrimaryBedroom
Second Level, 17 X 12 Bedroom
Basement Level BathFull
Entry Level, 11 X 13 Laundry
Entry Level BathLav
Second Level BathFull
Entry Level, 10 X 9 BreakfastNookRoom
Entry Level, 14 X 14 Library
Interior
Interior Features SpaHottub
Heating Forced Air, Natural Gas
Cooling Central Air
Fireplaces Type Basement, FamilyRoom, Gas, WoodBurning
Fireplace Yes
Laundry LaundryRoom
Exterior
Exterior Feature Lighting, SpaHottub
Parking Features ThreeCarGarage, Attached, CircularDriveway, ElectricityinGarage, GarageDoorOpener
Garage Spaces 3.0
Pool None
Waterfront Description AllSportsLake, DockFacilities, LakePrivileges
View Y/N No
Roof Type Asphalt
Garage true
Building
Lot Description WaterView, Sprinklers
Foundation ActiveRadonMitigation, Basement, Poured, SumpPump
Sewer Public Sewer
Water Public
New Construction No
Schools
School District West Bloomfield
Others
Senior Community false
Acceptable Financing Cash, Conventional
Listing Terms Cash, Conventional
Special Listing Condition ShortSaleNo, Standard
