
$900,000
For more information regarding the value of a property, please contact us for a free consultation.
3861 Wedgewood DR Bloomfield Hills, MI 48301
4 Beds
3 Baths
2,560 SqFt
Key Details
Property Type Single Family Home
Sub Type SingleFamilyResidence
Listing Status Sold
Purchase Type For Sale
Square Footage 2,560 sqft
Price per Sqft $347
Subdivision Berkshire Villas 3
MLS Listing ID 20261012811
Sold Date 04/03/26
Style Ranch
Bedrooms 4
Full Baths 2
Half Baths 1
HOA Fees $2/ann
Year Built 1956
Lot Size 0.980 Acres
Acres 0.98
Property Sub-Type SingleFamilyResidence
Property Description
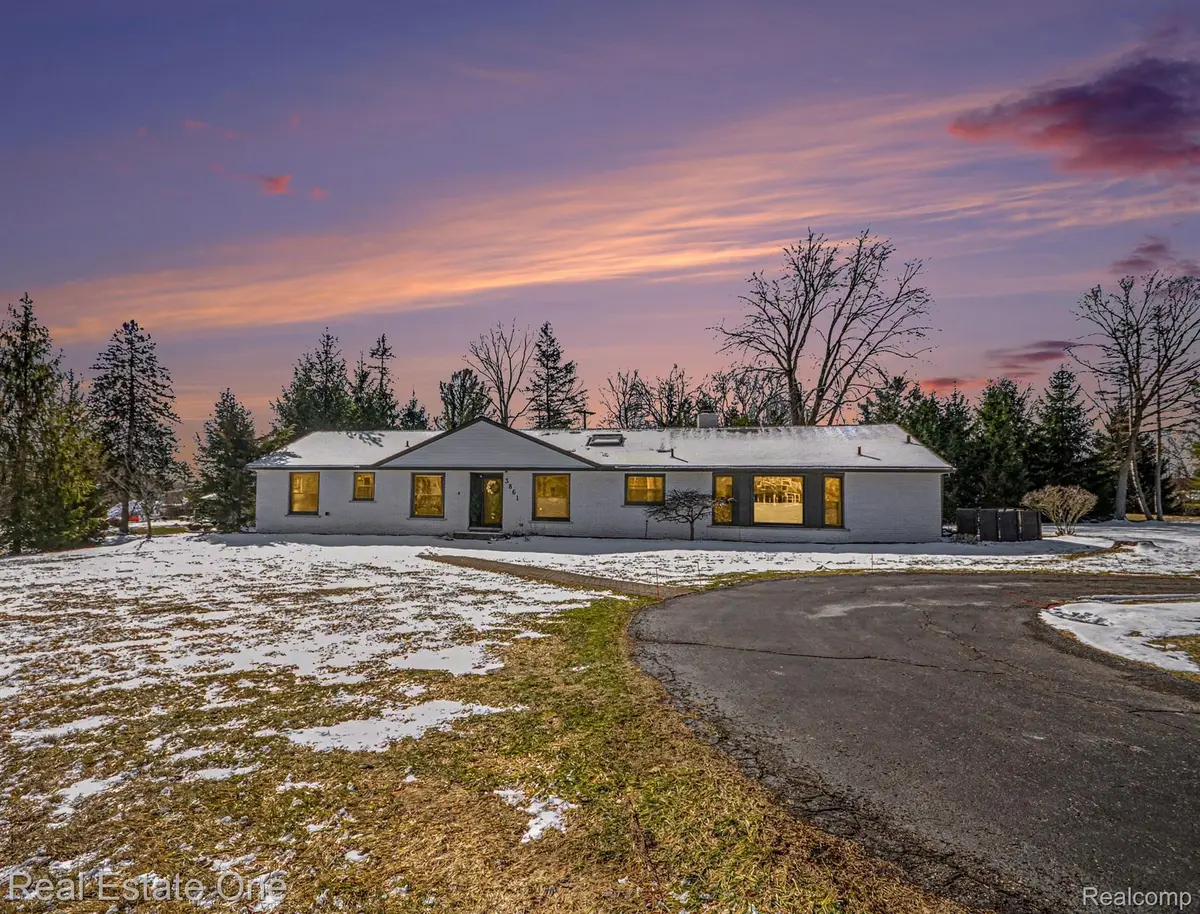
BERKSHIRE VILLAS SPACIOUS UPDATED 4 BEDROOM RANCH ON AN 1 ACRE LOT IN BLOOMFIELD TOWNSHIP WITH BIRMINGHAM SCHOOLS. FRONT CIRCULAR DRIVEWAY, VERY PRIVATE LOCATION . BACK ENTRANCE GARAGE WITH SEPERATE DRIVEWAY. VERY OPEN LIVING ROOM WITH COZY GAS FIREPLACE, DOORWALL LEADS TO PRIVATE PATIO. BEAUTIFUL UPDATED CHEFS KITCHEN HAS QUARTZ COUNTER TOPS & HUGE ISLAND, SKYLIGHT, STAINLESS APPLIANCES. FEATURING: ( BUILT INS) ES QUALFIED DISHWASHER, GAS OVEN, CONVECTION OVEN, GAS RANGE , ES QUALIFIED REFRIGERATOR, WARMING DRAWER, MICROWAVE, FREEZER, RANGE HOOD. ES QUALIFIED WASHER & DRYER. TANKLESS WATER HEATER, LEAF FILTER W/WARRANTY. HUGE PRIVATE FAMILY ROOM FOR RELAXING & ENTERTAINING. PRIMARY BEDROOM HAS PRIVATE BATH AND LARGE PRIVATE (CLOSET) WITH WOOD BUILT INS. FORMAL DINING ROOM WITH BAY WINDOW PLUS A BUTLERS PANTRY WITH BAR FRIDGE. HEATED FLOORS IN PRIVATE ENTRY MUD ROOM & 2ND BATH & LAV. THIS IS A MUST SEE! 2 HOUR NOTICE TO SHOW! APPOINTMENTS START 03/06/2026
Location
State MI
County Oakland
Area Area02193Bloomfieldtwp
Interior
Interior Features EntranceFoyer, ENERGYSTARQualifiedLightFixtures, ProgrammableThermostat
Heating Forced Air, Natural Gas
Cooling Central Air
Fireplaces Type Gas, LivingRoom
Fireplace Yes
Laundry LaundryRoom
Exterior
Exterior Feature ENERGYSTARQualifiedSkylights, GutterGuardSystem, Lighting
Parking Features TwoCarGarage, Attached, CircularDriveway, DirectAccess, Driveway, ElectricityinGarage, GarageDoorOpener, GarageFacesRear
Garage Spaces 2.0
Garage Description 23 X 18
Pool None
Utilities Available AboveGroundUtilities
View Y/N No
Roof Type Asphalt
Garage true
Building
Lot Description CornerLot
Foundation Slab
Sewer Public Sewer
Water Other
New Construction No
Schools
School District Birmingham
Others
Senior Community false
Acceptable Financing Cash, Conventional
Listing Terms Cash, Conventional
Special Listing Condition ShortSaleNo, Standard
Read Less
Want to know what your home might be worth? Contact us for a FREE valuation!

Our team is ready to help you sell your home for the highest possible price ASAP

©2026 Realcomp II Ltd. Shareholders
Bought with DOBI Real Estate