
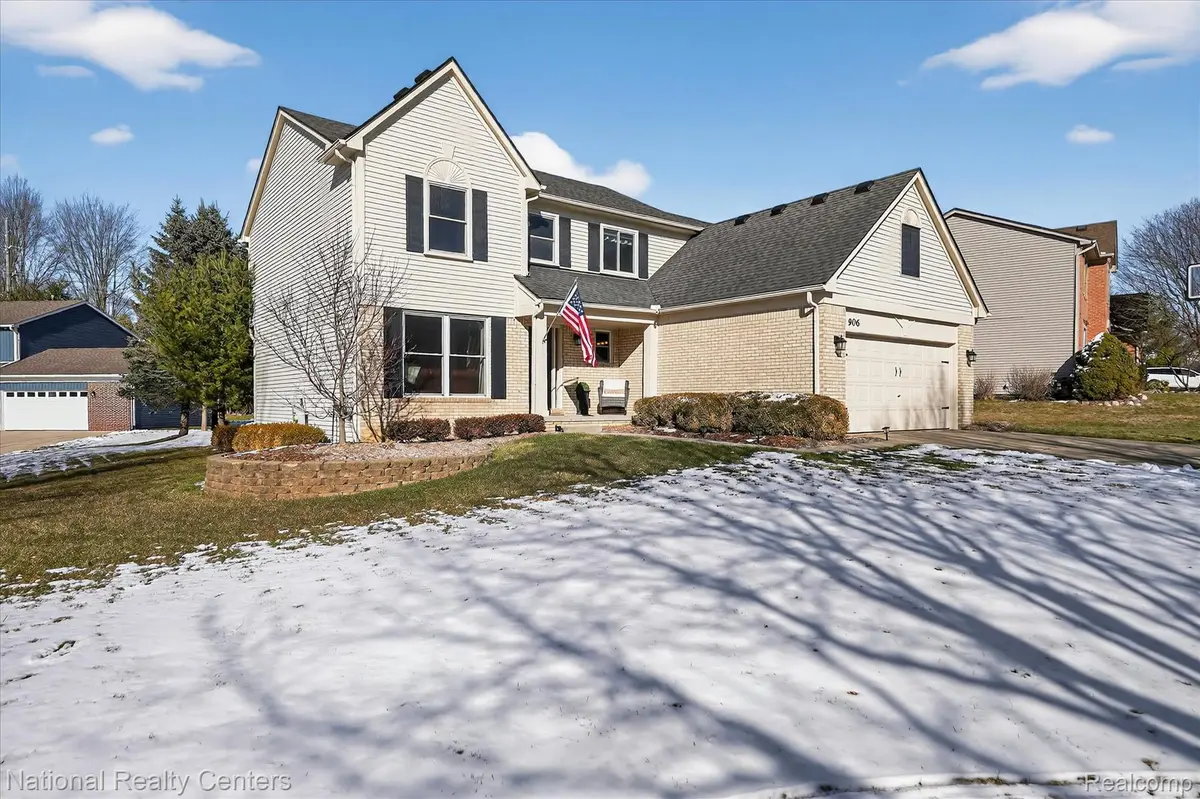
$549,900
For more information regarding the value of a property, please contact us for a free consultation.
906 Meadowbrook WAY Milford, MI 48381
3 Beds
3 Baths
2,246 SqFt
Key Details
Property Type Single Family Home
Sub Type SingleFamilyResidence
Listing Status Sold
Purchase Type For Sale
Square Footage 2,246 sqft
Price per Sqft $244
Subdivision Huron Meadows Occpn 914
MLS Listing ID 20261012719
Sold Date 04/09/26
Style Colonial
Bedrooms 3
Full Baths 2
Half Baths 1
HOA Fees $16
Year Built 1996
Lot Size 0.290 Acres
Acres 0.29
Property Sub-Type SingleFamilyResidence
Property Description
This remarkably well-kept 3-bed, 2.5-bath colonial is located in the Village of Milford & offers convenient access to downtown Milford amenities! The welcoming front porch leads you to the inviting foyer, prominent staircase leading to the upper level, spacious formal living rm & dining rm, positioned adjacent to the kitchen for ease of entertaining. Chef's Delight kitchen includes a spacious island, granite countertops, hardwood flooring, & all appliances stay! The Breakfast Nook offers add'l dining space & a door leads to the large Deck suitable for entertaining & Outdoor dining. From the Kitchen you are graced with the beauty of the brick-faced fireplace in the Family Room with cathedral ceiling, & large windows providing views with natural light! The beautiful refinished hardwood flooring extends throughout the main level. A private office with cathedral ceiling & large window is located on the main floor, along with a half bath with granite countertops. The laundry room with washer, dryer & laundry tub located off the updated attached two-car garage rounds out the main level. The upper level includes a spacious primary suite with 2 walk-in closets & dressing area, a newly remodeled primary bath featuring double vanities, quartz countertops, marble flooring, & a Euro Style marble shower w/dual shower heads. 2 additional bedrooms & a full bath complete the upper level. The finished daylight basement offers a lg Recreation Room suited for entertaining, along w/a generous storage area. Numerous updates include freshly painted interior & garage, stained deck & porch, EV charger installed (25), new carpet & water softener (24), hardwood floors refinished (23), new water heater (20), new dishwasher (19), Wallside windows w/limited transferable warranty, new furnace & air conditioner (18), roof replacement (10). The property sits on a corner lot within a cul-de-sac, w/sprinkler system & 2nd water meter for ease of yard upkeep. Don't miss this must-see opportunity!
Location
State MI
County Oakland
Area Area02162Milfordvlg
Rooms
Basement Daylight, Finished
Interior
Heating Forced Air, Natural Gas
Cooling Ceiling Fans, Central Air
Fireplaces Type FamilyRoom, Gas
Fireplace Yes
Laundry LaundryRoom
Exterior
Exterior Feature Lighting
Parking Features TwoCarGarage, Attached, ElectricVehicleChargingStations, DirectAccess, ElectricityinGarage, GarageFacesFront, GarageDoorOpener
Garage Spaces 2.0
Garage Description 19 x 20
Pool None
Community Features Sidewalks
View Y/N No
Roof Type Asphalt
Garage true
Building
Lot Description CornerLot, DeadEndStreet, Sprinklers
Foundation Basement, Poured
Sewer Public Sewer
Water Other
New Construction No
Schools
School District Huron Valley
Others
Senior Community false
Acceptable Financing Cash, Conventional, FHA, VaLoan
Listing Terms Cash, Conventional, FHA, VaLoan
Special Listing Condition ShortSaleNo, Standard
Read Less
Want to know what your home might be worth? Contact us for a FREE valuation!

Our team is ready to help you sell your home for the highest possible price ASAP

©2026 Realcomp II Ltd. Shareholders
Bought with Keller Williams Advantage