
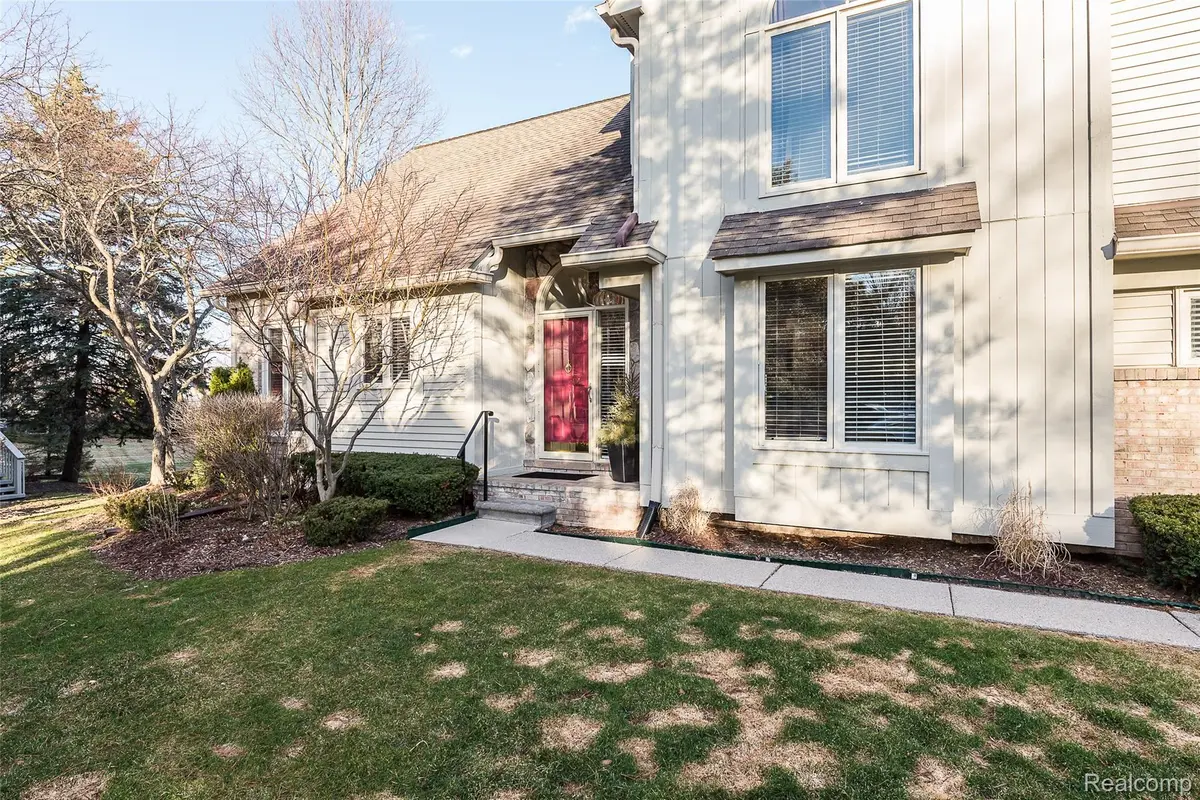
$620,000
For more information regarding the value of a property, please contact us for a free consultation.
340 Saint Lawrence BLVD Northville, MI 48168
3 Beds
4 Baths
2,044 SqFt
Key Details
Property Type Condo
Sub Type Condominium
Listing Status Sold
Purchase Type For Sale
Square Footage 2,044 sqft
Price per Sqft $303
Subdivision Wayne County Condo Sub Plan 241
MLS Listing ID 20261016817
Sold Date 04/24/26
Style Cape Cod,End Unit
Bedrooms 3
Full Baths 2
Half Baths 2
HOA Fees $510/mo
Year Built 1990
Property Sub-Type Condominium
Property Description
Saint Lawrence Estates First Floor Primary Condo with a great location is on the market! This home has been immaculately cared for and refreshed. The marble foyer welcomes you to the open living room with tons of light coming in from the northeast facing windows. The doorwall leads to a deck that backs to the center common area (there is a gas line to the deck for your grill). The room also boasts a natural fireplace, a rare find (plumbed for gas). The Library/Office has French Doors for privacy. The kitchen has been freshened with new cabinet doors. Most appliances are newer. Rare double oven! Large 1st Floor Primary with 2 walk-in closets and a gorgeous Primary Bath w walk-in shower and separate tub. 1st floor laundry with closet at entry to garage. Upstairs are 2 generous bedrooms that share a full bath. Low maintenance laminate flooring throughout 1st & 2nd levels. The basement is finished with a 1/2 bath with plenty of additional space for storage. Pool table & elliptical are available to stay for free. This is the best community with a true short walk to town and access to expressways. This is a great time to be close to a great town!
Location
State MI
County Wayne
Area Area05010Northvillewaynecounty
Rooms
Basement Finished, Private
Interior
Heating Forced Air, Natural Gas
Cooling Ceiling Fans, Central Air
Fireplaces Type LivingRoom, WoodBurning
Fireplace Yes
Laundry LaundryRoom
Exterior
Exterior Feature GroundsMaintenance
Parking Features TwoCarGarage, Attached, DirectAccess, GarageDoorOpener
Garage Spaces 2.0
Fence Fencingnot Allowed
Pool None
View Y/N No
Roof Type Asphalt
Garage true
Building
Foundation Basement, Poured
Sewer Public Sewer
Water Public
New Construction No
Schools
School District Northville
Others
Senior Community false
Acceptable Financing Cash, Conventional
Listing Terms Cash, Conventional
Special Listing Condition ShortSaleNo, Standard
Pets Allowed Number Limit, Yes
Read Less
Want to know what your home might be worth? Contact us for a FREE valuation!

Our team is ready to help you sell your home for the highest possible price ASAP

©2026 Realcomp II Ltd. Shareholders
Bought with RE/MAX Dream Properties